Thermal Imaging for Bearing Inspection: Wholesale Supplier
A hot bearing does not always mean a heavy load. In many cases, it signals the silent starvation of lubrication or a subtle shift in internal clearance that vibration analysis misses entirely.
Thermal imaging predicts bearing failures in electrical and mechanical rounds by detecting abnormal temperature rises before catastrophic breakdowns, allowing maintenance teams to replace components during scheduled downtime rather than reacting to emergency stoppages.
I still remember the smell of burnt rubber and overheated steel in a coal mine in Northwest China. It was past midnight, and a conveyor belt had seized because an idler bearing failed. The routine listening rods and spot thermometers we used showed nothing unusual until the smoke started. That incident changed how I view maintenance. Now, when I discuss Thermal Imaging in Electrical and Mechanical Rounds with buyers, I do not start with camera specifications. I start with the reality that visible heat is often the last symptom of a problem that began weeks earlier. By the time a bearing feels hot to the touch, the damage is usually irreversible. Infrared technology allows us to see the gradient changes that precede this failure point. [NEED_CITE: correlation between thermal gradients and early stage bearing defects]
Understanding these thermal signatures is critical for anyone responsible for asset reliability. It transforms maintenance from a reactive cost center into a predictive strategy. For distributors and MRO operators, this means moving beyond simple part replacement to offering value-added diagnostic insights.
Why Thermal Imaging is Crucial for Mechanical Rounds?
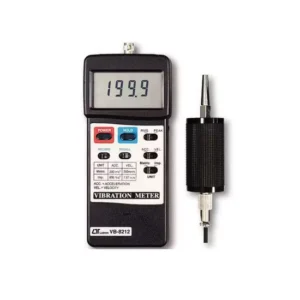
Vibration analysis has long been the gold standard for detecting bearing faults, but it has blind spots. It excels at identifying imbalance, misalignment, and looseness, yet it often struggles with early-stage lubrication issues or slow-developing wear in low-speed applications. Thermal imaging fills this gap by capturing the frictional heat generated before significant mechanical vibration occurs.
In mechanical rounds such as conveyor systems, crushers, and gearboxes, bearings operate under varying loads and environmental conditions. A slight increase in friction due to lubricant degradation or contamination generates heat. This heat builds up gradually. An infrared camera can detect a temperature differential of just a few degrees above the baseline, providing an early warning sign. [NEED_CITE: ISO standards for condition monitoring using thermal imaging]
Consider a mining conveyor system. Idler bearings are numerous and often difficult to access individually. A systematic thermal scan can reveal an idler running significantly hotter than its neighbors. This anomaly might indicate seal failure allowing dust ingress, or simply grease hardening due to age. Without thermal imaging, this bearing would likely run until seizure, causing belt damage and extended downtime. With it, the maintenance team can schedule a replacement during the next planned shutdown.
| Inspection Method | Primary Detection Capability | Limitation | Early Warning Potential |
|---|---|---|---|
| Vibration Analysis | Imbalance, Misalignment, Looseness | Low sensitivity to lubrication faults in low-speed units | Moderate |
| Ultrasound | Lubrication Status, Early Friction | Requires close proximity, sensitive to background noise | High |
| Thermal Imaging | Frictional Heat, Electrical Resistance | Surface temperature only, affected by emissivity | High for friction-based faults |
The key is integration. Thermal data should not stand alone. When combined with vibration trends, it provides a comprehensive picture of bearing health. For a Thermal Imaging in Electrical and Mechanical Rounds strategy to be effective, inspectors must establish baseline temperatures for each asset under normal operating conditions. Deviations from this baseline, rather than absolute temperature values, are the true indicators of potential failure.
How to Interpret Thermal Signatures in Electrical Motors?
Electrical motors present a unique challenge because they generate heat from both electrical losses and mechanical friction. Distinguishing between the two is essential for accurate diagnosis. A common mistake is assuming any hot spot on a motor indicates a bearing problem. In reality, electrical issues such as phase imbalance or rotor bar defects can also cause localized heating.
When inspecting motor bearings, focus on the symmetry of the heat pattern. A healthy motor typically exhibits a uniform temperature distribution across the housing, with a gradual increase towards the drive end due to load transmission. If one bearing is significantly hotter than the other, or if there is a sharp thermal gradient across the bearing housing itself, it suggests mechanical friction. [NEED_CITE: interpretation guidelines for motor thermal patterns]
Conversely, if the entire motor frame is hot, but the bearings are within normal range relative to the frame, the issue is likely electrical or related to cooling efficiency. Overloading or poor ventilation can raise the overall temperature without indicating imminent bearing failure. However, sustained high temperatures accelerate lubricant breakdown, eventually leading to mechanical failure.
I once reviewed a case where a plant manager replaced a motor bearing because it read “hot” on a thermal scan. Further analysis showed that the stator windings were overheating due to voltage unbalance, transferring heat to the bearing housing. The bearing itself was fine. Replacing it did not solve the root cause, and the new bearing failed shortly after. This highlights the importance of context. Thermal imaging identifies the symptom; expertise identifies the cause.
For those implementing Thermal Imaging in Electrical and Mechanical Rounds, it is vital to understand the thermal mass of the components. Bearings have less mass than the motor frame, so they heat up and cool down faster. A transient spike might be normal during startup, but a persistent rise during steady-state operation is a red flag.
Proper emissivity settings are also crucial. Motor housings are often painted, which has a high and consistent emissivity, making them ideal for thermal inspection. However, shiny metal surfaces or polished bearing caps can reflect ambient heat sources, leading to false readings. Using matte tape or paint on specific measurement points can improve accuracy. [NEED_CITE: best practices for emissivity compensation in industrial inspections]
What are the Common Pitfalls in Thermal Inspections?
Even with high-quality equipment, thermal inspections can yield misleading results if common pitfalls are ignored. The most frequent error is ignoring environmental factors. Reflections from nearby heat sources, such as steam pipes or sunlight, can create “ghost” hot spots on reflective surfaces. Wind and ambient temperature fluctuations also affect surface readings. A bearing that appears cool on a windy day might be overheating in still air.
Another pitfall is the lack of baseline data. Without knowing what “normal” looks like for a specific asset, it is difficult to judge severity. A temperature of 60°C might be critical for one machine but normal for another operating in a high-ambient environment. Establishing historical trends is more valuable than relying on generic threshold alarms.
Inspection angle matters too. Thermal cameras measure surface temperature. If the sensor is not aligned perpendicularly to the target, the reading may be inaccurate due to the viewing angle effect. Additionally, obstructions such as guards, dirt, or grease buildup can insulate the bearing, masking the true internal temperature. In some cases, a dirty bearing housing might appear cooler because the dirt acts as an insulator, while the internal components are critically hot.
| Pitfall | Consequence | Mitigation Strategy |
|---|---|---|
| Ignoring Reflections | False positive hot spots | Use shields, change angle, apply matte tape |
| No Baseline Data | Inability to assess severity | Record initial temperatures for all assets |
| Poor Emissivity Settings | Inaccurate temperature readings | Adjust for surface material, use reference contacts |
| Obstructed View | Masked internal heat | Clean inspection points, remove guards safely |
To avoid these errors, inspectors should follow standardized procedures. This includes cleaning inspection windows, recording ambient conditions, and using consistent camera settings. Training is equally important. Interpreting thermal images requires an understanding of heat transfer principles and machine mechanics. A Thermal Imaging in Electrical and Mechanical Rounds program is only as good as the people executing it.
How to Integrate Thermal Data into Bearing Procurement?
Detecting a fault is only half the battle. The ultimate goal is to resolve it efficiently. This is where thermal data intersects with procurement. When a thermal inspection identifies a failing bearing, the maintenance team needs a replacement that matches the exact specifications of the original. Using an incorrect substitute can lead to premature failure, negating the benefits of predictive maintenance.
Thermal anomalies often provide clues about the failure mode. For instance, excessive heat in a deep-groove ball bearing might indicate lubrication starvation, suggesting a need for a bearing with better sealing or a different grease type. In a spherical roller bearing, uneven heating could point to misalignment, requiring a self-aligning design or improved mounting practices.
By correlating thermal findings with bearing application data, procurement teams can make smarter decisions. Instead of simply ordering a “replacement,” they can specify enhancements based on the observed failure mode. This might involve upgrading to a bearing with higher temperature resistance, better cage material, or specialized coatings. [NEED_CITE: bearing selection criteria based on operating conditions]
For distributors and wholesalers, this presents an opportunity to add value. Offering technical support to help customers interpret thermal data and select the right replacement parts strengthens relationships. It moves the transaction from a commodity sale to a solutions partnership. When a customer knows that their supplier understands the implications of a thermal scan, they are more likely to trust their recommendations.
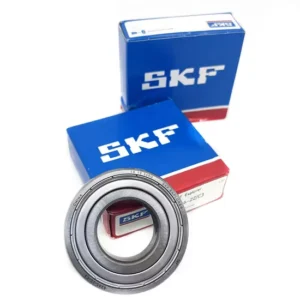
In my experience, the most successful maintenance programs are those where inspection data flows seamlessly into the supply chain. When a thermal camera flags a bearing, the procurement system should already have the correct part number, brand alternatives, and availability status ready. This reduces lead time and minimizes downtime. Whether sourcing from premium global brands like SKF and FAG or reliable domestic lines, the key is traceability and fit. A Thermal Imaging in Electrical and Mechanical Rounds strategy is incomplete without a reliable supply of genuine replacements.
Conclusion
Thermal imaging transforms invisible friction into actionable data. It allows maintenance teams to see beyond the surface, identifying bearing faults before they cause catastrophic failure. By integrating thermal insights with proper procurement strategies, organizations can minimize downtime and extend asset life. The technology is powerful, but its true value lies in the expertise applied to interpret the data and the quality of the components used to resolve the issues.
Have a shutdown list?
Send the whole list in one message. Spare Parts Company quotes each SKF bearing and its accessories line by line, with availability and estimated lead time.